• 1-STORY CUSTOM CONTEMPORARY HOME • FULL DAYLIGHT BUILT OUT LOWER LEVEL • STUNNING VIEWS OF THE 6TH HOLE AT SYCAMORE HILLS GOLF CLUB • OPEN CONCEPT WITH AN ABUNDANCE OF NATURAL LIGHT • OVER 5,000 FINISHED SQFT • ABUNDANCE OF BUILT-INS, CLOSET & STORAGE SPACE • LARGE MASTER SUITE WITH EXPANSIVE MASTER BATHROOM, GYM AREA & WALK-IN HIS & HER CLOSETS • LARGE OFFICE SPACE DESIGNED FOR 2 PEOPLE • 3-CAR ATTACHED GARAGE • NEW ROOF IN 2022 • NEW HVAC SYSTEM IN 2021


REAL ESTATE AUCTION OFFERED IN 1 TRACT IN ALLEN COUNTY, INDIANA
10816 Birkdale Ct, Ft Wayne, IN 46814 - Allen County, Indiana
Owner: Marilyn M. Larson Trust Sat, Sep 13, 2025 EASTERNAUCTION IS OVER
TOTAL SOLD: $440,000
| Tract(s): 1 | @ $440,000 |
OPEN HOUSE/INSPECTION DATES
Sunday August 24, 2025 from 2-4pm
Tuesday, September 2, 2025 from 4-7pm
PROPERTY LOCATION
10816 Birkdale Ct, Ft Wayne, IN 46814
AUCTION LOCATION
10816 Birkdale Ct, Ft Wayne, IN 46814
PROPERTY DESCRIPTION
open floor plan, featuring cathedral ceilings & original contemporary light fixtures & chandeliers. The Larsons were avid art collectors, & this home was thoughtfully designed w/ that in mind, including a large wall space above the great room gas fireplace to showcase prized artwork.
of the decks.
space provide exceptional storage solutions.
Elementary: Deer Ridge
Junior High: Woodside
Highschool: Homestead
Birkdale Ct. Association: $2,000 annually which includes mowing, lawn watering, & snow removal.
Sycamore Hills Homeowners Association: $1,700 (mandatory) which includes Sycamore Hills Swim & Racquet Club, & Sycamore Hills Subdivision maintenance.
AREA MAP(S)
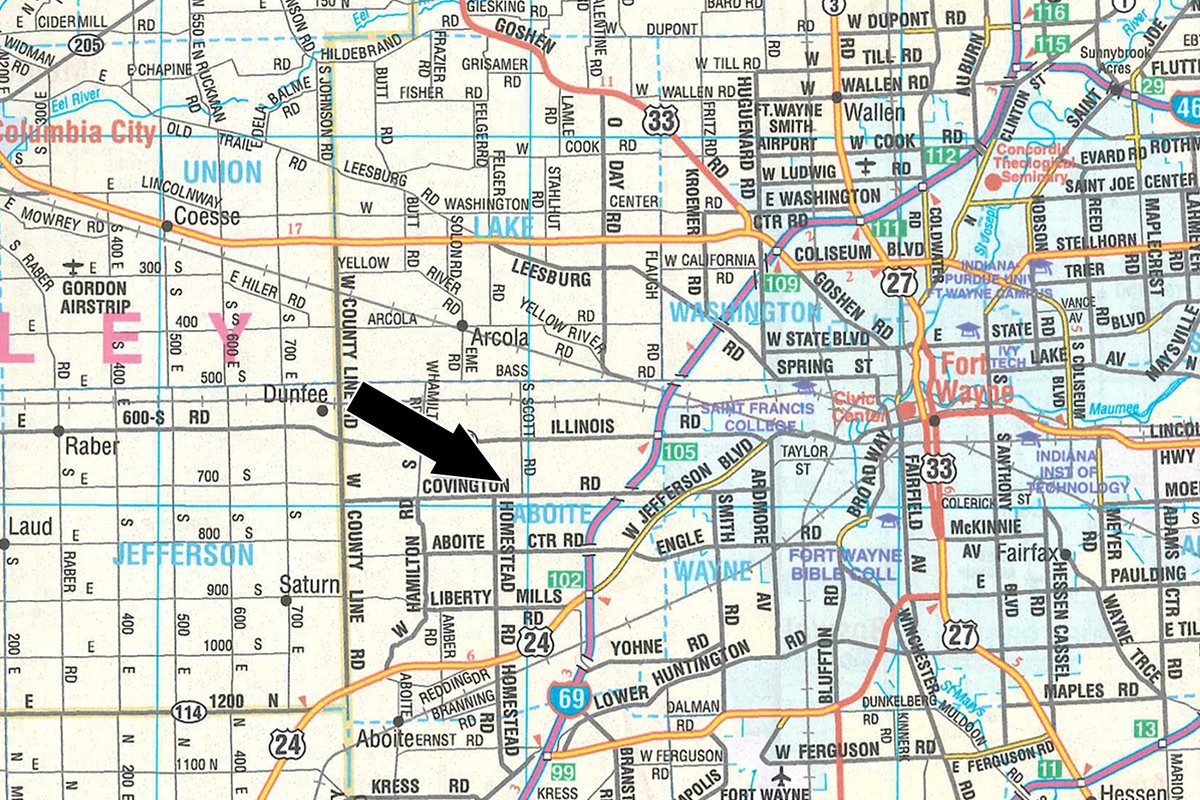
PROCEDURE: This property will be offered at oral auction. There will be open bidding during the auction, until the close of the auction as determined by the auctioneer.
DOWN PAYMENT: A $15,000 down payment is due at the close of the auction with the balance in cash at closing. The down payment will be made the day of auction, immediately following the auction, with the balance in cash at closing. The down payment may be made in the form of a cashier's check, personal check or corporate check. Your bidding is not conditional upon financing, so be sure you have arranged financing, if needed, and are capable of paying cash at the closing.
ACCEPTANCE OF BID PRICES: Successful bidder will be required to enter into a purchase agreement at the auction site immediately following the close of the auction. All final bid prices are subject to the seller's rejection or acceptance.
EVIDENCE OF TITLE: Seller shall provide an owner's title insurance policy in the amount of the purchase price.
DEED: Seller shall provide the applicable Deed.
CLOSING: The balance of the purchase price is due in cash at closing. A targeted closing date will be approximately 30 days after the auction, or as soon thereafter as applicable closing documents are completed by the seller. Costs for an administered closing shall be shared 50:50 between Buyer and Seller. Any costs associated with securing a mortgage shall be paid by the buyer(s).
POSSESSION: Possession given the day of closing, immediately following the closing.
REAL ESTATE TAXES: Real Estate Taxes will be pro-rated to the day of closing.
LOT SIZE: All dimensions, and proposed boundaries are approximate and have been estimated based on current legal descriptions, county records, and/or aerial photos.
SURVEY: A new perimeter survey will be completed only if necessary for closing. The seller and successful bidder shall each pay half (50:50) of the cost of the survey. The type of survey performed shall be at the Seller's option and sufficient for providing title insurance.
AGENCY: Schrader Real Estate & Auction Company, Inc. and its representatives are exclusive agents of the Seller.
DISCLAIMER AND ABSENCE OF WARRANTIES: All information contained in this brochure and all related materials are subject to the terms and conditions outlined in the Purchase Agreement. The property is being sold on an "AS IS, WHERE IS" basis, and no warranty or representation, either expressed or implied, concerning the property is made by the Seller or the Auction Company. All sketches and dimensions in the brochure are approximate. Each potential bidder is responsible for conducting his or her own independent inspections, investigations, inquiries, and due diligence concerning the property. The information contained in this brochure is subject to verification by all parties relying on it. No liability for its accuracy, errors, or omissions is assumed by the Seller or the Auction Company. Conduct of the auction and increments of bidding are at the direction and discretion of the Auctioneer. The Seller and Selling Agents reserve the right to preclude any person from bidding if there is any question as to the person's credentials, fitness, etc. All decisions of the Auctioneer are final.
ANY ANNOUNCEMENTS MADE THE DAY OF THE SALE TAKE PRECEDENCE OVER PRINTED MATERIAL OR ANY OTHER ORAL STATEMENTS MADE.


See more photos by clicking the LOTS tab above