


• 1 Acre Wooded Lot • Shared Stocked Pond • Sunken Living Room • Formal Dining Room • 2 Full & 2 Half Baths • 3 Bedrooms • Master Suite with Custom Bath • Custom Kitchen and Family Share 2-Way Fireplace
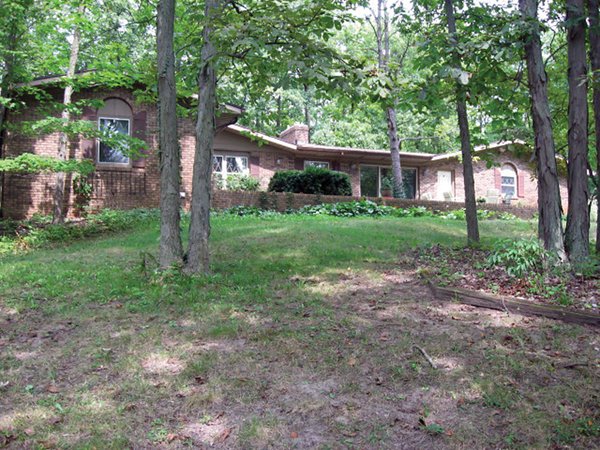
NW Allen County Indiana Custom Ranch, All Brick Home on Full Basement
15404 Woodcliffe Trail, Fort Wayne, Indiana
Owner: ROGER KRYDER Mon, Sep 20, 2010 EASTERNAUCTION IS OVER
OPEN HOUSE/INSPECTION DATES
Sunday, September 5, 2-4pm
Monday, September 13, 6-8pm
Call Auction Company for Private Viewing
PROPERTY LOCATION
15404 WOODCLIFFE TRAIL
(Located off of Gump Road, just west of Auburn Road)
AUCTION LOCATION
Auction Held on Site.
PROPERTY DESCRIPTION
HOME DETAILS: Home is over 2,000 square feet of living space plus the full basement with most of it being finished!! A lot of living space for the money!!
KITCHENGrabill Custom Cabinets with Center Island and Pull out shelves!
FAMILY ROOM Shares floor to ceiling 2-way gas fireplace with kitchen. Cathedral Ceiling. Large patio door out to patio, overlooking the back yard and pond!
LIVING ROOM Spacious sunken Living Room with archway entry!
DINING ROOM A formal dining room off of the kitchen . . . large enough for banquet table!
MASTER BEDROOM SUITE Double Closets, with patio door opening out onto the back patio. Canned lighting and very spacious! Master Bath is very unique with double oval swivel mirrors at sinks mounted on island. Plenty of storage in bedroom and bath!!
2nd & 3rd BEDROOMS Both bedrooms are spacious and share a bath with tub and shower!
FULL BASEMENT Huge finished area . . . Family room with fireplace, game room, wet bar, and more!! There is a large laundry room with laundry tub and chute and a wall of closets. There is a utility room, and additional rooms for den, office space or hobbies!! Lots of canned lighting throughout the basement! The finished ceiling height is nearly 8 feet.
OVERSIZED GARAGE The 2 car garage has an extra room off of it plus additional closet space.
UTILITIES The home is heated by gas forced air furnace and cooled by central air. There is a 4in. well and a 3 tank plus risers septic system. The floor joists are 10in. on center. There is one water heater but plumbed for a second.
ANNUAL TAXES: $1482.16 with exemptions!
CARROLL SCHOOL DISTRICT!!
This home was built by owner with quality craftsmanship and boasts many extras!!
Due to health reasons, Owner is relocating! Don't miss this opportunity to bid on this rare Northwest Allen property at public auction!! This will be an exceptional value to purchase at public auction!!
TRACT DESCRIPTIONS
Tract 1: 1± ac Custom Ranch all Brick Home on Full Finished Basement
AREA MAP
PROCEDURE: The property will be offered at oral auction.
DOWN PAYMENT: $5000 down payment on the day of auction with the balance in cash at closing. The down payment may be made in the form of cash, cashiers check, personal check or corporate check. Your bidding is not conditional upon financing, so be sure you have arranged financing, if needed, and are capable of paying cash at closing.
ACCEPTANCE OF BID PRICES: The successful bidder will be required to enter into a purchase agreement at the auction site immediately following the close of the auction. Seller reserves the right to reject any and all bids.
EVIDENCE OF TITLE: Seller shall provide an owners title insurance policy in the amount of the purchase price.
DEED: Seller shall provide a Warranty Deed.
CLOSING: The balance of the purchase price is due at closing, which will take place within 30 days of presentation of insurable title. Costs for an insured closing shall be shared 50:50 between Buyer(s) and Seller.
POSSESSION: Possession day of closing, immediately following the closing.
REAL ESTATE TAXES: Real Estate Taxes will be pro-rated to the day of closing.
SURVEY: A new perimeter survey will be completed only if necessary for closing. The seller and successful bidder shall each pay half (50:50) of the cost of the survey. The type of survey performed shall be at the Sellers option and sufficient for providing title insurance.
AGENCY: Schrader Real Estate & Auction Co. of Fort Wayne, LLC., Inc. and its representatives are exclusive agents of the Seller.
DISCLAIMER AND ABSENCE OF WARRANTIES: All information contained in this brochure and all related materials are subject to the terms and conditions outlined in the Purchase Agreement. The property is being sold on â€
None at this time


